220 Harris Avenue Newfield, NJ 08344
Listing Courtesy of: BRIGHT IDX / Listed By: Andrea Schoelkopf, Century 21 Rauh & Johns

  220 Harris Avenue Newfield, NJ 08344

Active (1 Days)
$724,900 (USD)
4
BED
3
BATH
3,284
SQFT

Description

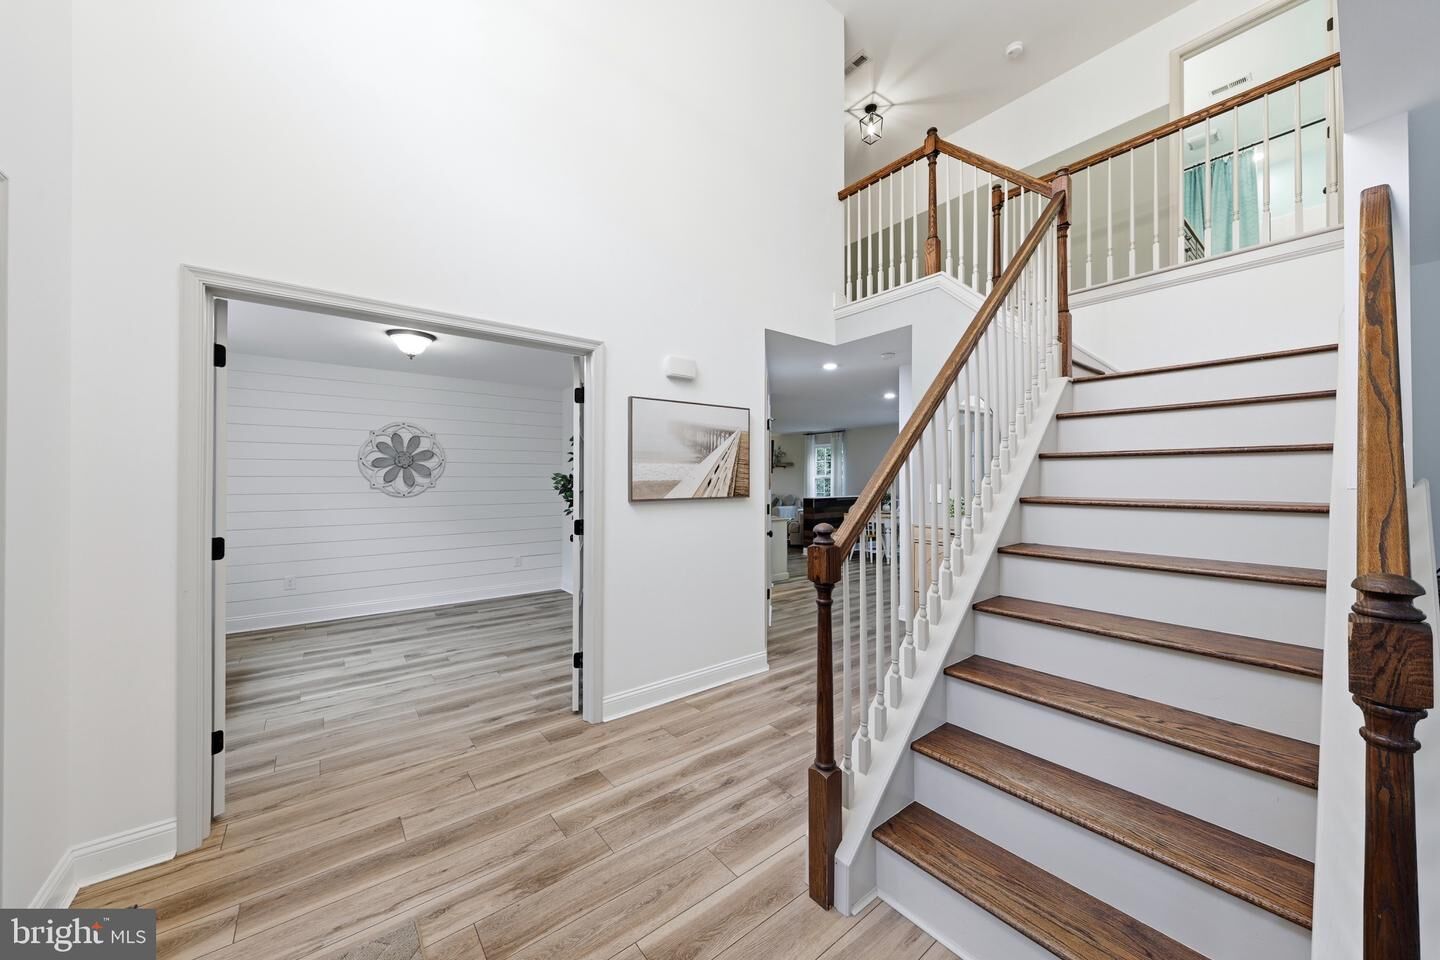
Due to Weather. Exterior Shots will be put in this afternoon 5/28. Welcome to this beautifully upgraded custom home situated on a private 2.30-acre wooded lot. Offering a blend of luxury and comfort. Built in 2015, this home boasts a meticulously maintained interior & exterior inviting you into a world where elegance meets modern living. The fully finished basement adds versatility, perfect for a home theater, gym, or additional living space. The Outdoor enthusiasts will appreciate the generous 2.3-acre lot, 3 Car Pole Barn offering the perfect setup for. Car enthusiasts, hobbyists, contractors, or small business owners will love the newer 50x40 three-car pole barn (2024) with 14-foot ceilings, two 10-foot doors, one 12-foot door, 100-amp electrical service, ceiling fans with remotes, and separate gas meter-ready hookup for future heat installation. The moment you enter the foyer featuring newer luxury vinyl wide plank flooring, upgraded chandelier, wood staircase. The spacious living room, dining room, family room, office, and all bedrooms feature newer luxury vinyl wide plank flooring, updated lighting and ceiling fans, and newer custom window treatments throughout. The inviting family room also offers a stylish wood accent wall and custom shelving, creating the perfect space for everyday living and entertaining. The upgraded custom eat-in kitchen with center island is a true showpiece featuring J&K cabinetry with soft-close doors and drawers, crown molding, granite countertops, newer glass backsplash, recessed lighting, pendant lighting, pantry, ss deep undermount sink, upgraded island with electric and storage, and newer ss appliances including double oven self-cleaning range, microwave, and refrigerator. A newer Bosch dishwasher and gas line hookup for future conversion complete this exceptional space. The remodeled laundry room offers newer flooring, cabinetry, and newer LG washer and gas dryer. The first-floor office with double door entry provides the ideal work-from-home setup. Retreat to the spacious primary suite featuring double door entry, walk-in closet, ceiling fan with lighting, and an upgraded primary bath with double vanity, soft-close cabinetry, granite countertops, porcelain undermount sinks, upgraded fixtures, recessed lighting, jetted tub with ceramic tile surround, and stall shower. Three additional generously sized bedrooms and an upgraded full bath complete the second floor. The finished basement features luxury vinyl flooring, freshly painted walls, and oversized 5¼-inch baseboards, providing additional living and entertaining space.Additional highlights include: Attached 2-car garage with freshly painted drywall, gray cabinetry, Dual HVAC with newer Rudd HVAC system on first floor (2025), New well pump, dual bladder tank, softener, and acid neutralizer (2025), New App-controlled sprinkler system with 4 zones, CCTV camera system with remote access and 2 TVs, Programmable LED exterior lighting with photocell sensors, Custom landscaping with arborvitaes for added privacy, Dimensional roof, capped trim, craftsman-style doors, and double-hung tilt-in windows throughout, Newer stone paver patio and fire pit. Plus, an efficient solar panel PPA agreement, with approximately 9 years left, offers significant savings.This home truly shows like a model and will not disappoint! (Please see additional inclusions room by room attached in documents along with survey and floor plan).

MLS #:
NJGL2073782
Taxes
$12,214(2025)
Lot Size
2.3 acres
Type
Single-Family Home
Year Built
2015
Style
10000001216
School District
Delsea Regional High Scho Schools
County
Gloucester County

Listed By

Andrea Schoelkopf, Century 21 Rauh & Johns
Source
BRIGHT IDX
Last checked May 28 2026 at 6:05 PM GMT+0000
Bathroom Details
  • Full Bathrooms: 2
  • Half Bathroom: 1
Property Features
  • Above Grade
  • Below Grade
  • Foundation: Concrete Perimeter
Heating and Cooling
  • Forced Air
  • Central A/C
  • Programmable Thermostat
Basement Information
  • Fully Finished
Flooring
  • Ceramic Tile
  • Engineered Wood
Exterior Features
  • Frame
  • Roof: Architectural Shingle
Utility Information
  • Sewer: Private Sewer
  • Fuel: Natural Gas
Stories
  • 2
Living Area
  • 3,284 sqft
Location
   
Calculate drive times to this property
 
Powered by INRIX® Drive Time

Powered by Walk Score®

Estimated Monthly Mortgage Payment

*Based on Fixed Interest Rate withe a 30 year term, principal and interest only

Listing price
Down payment
%
Interest rate
%
Mortgage calculator estimates are provided by C21 Rauh & Johns and are intended for information use only. Your payments may be higher or lower and all loans are subject to credit approval.
Disclaimer: Copyright 2026 Bright MLS IDX. All rights reserved. This information is deemed reliable, but not guaranteed. The information being provided is for consumers’ personal, non-commercial use and may not be used for any purpose other than to identify prospective properties consumers may be interested in purchasing. Data last updated 5/28/26 11:05