

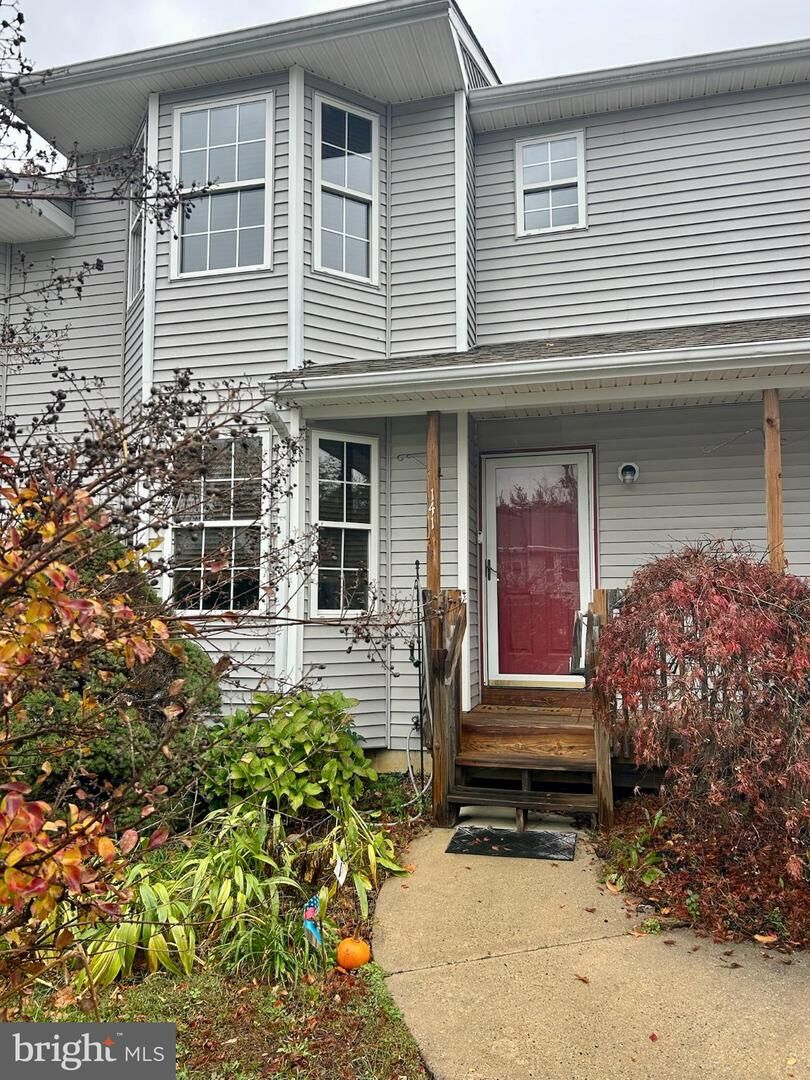
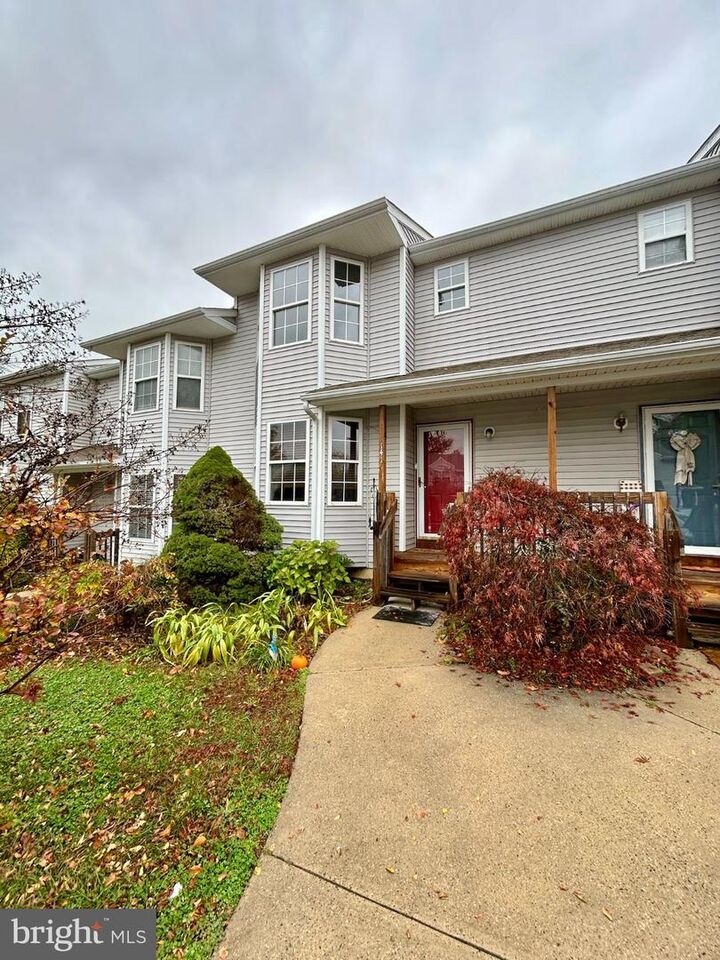
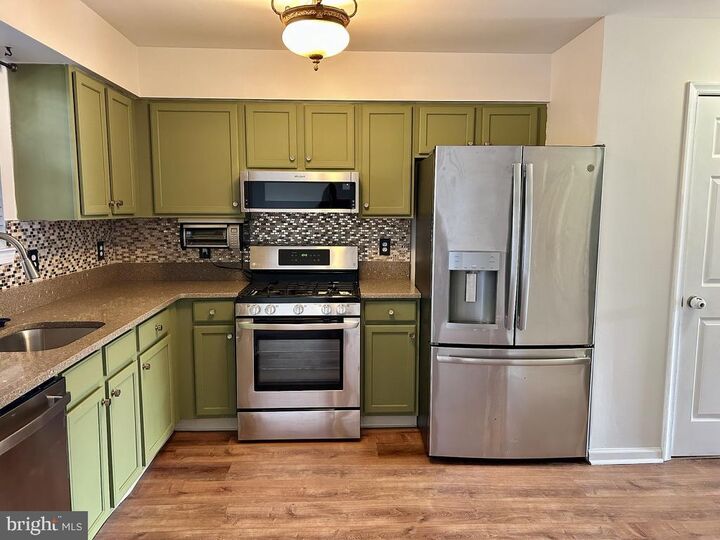
Listing Courtesy of: BRIGHT IDX / Listed By: Stacia Calabrese, Century 21 Rauh & Johns
141 Pendragon Way Mantua, NJ 08051
Active (1 Days)
$315,000 (USD)
MLS #:
NJGL2080668
NJGL2080668
Taxes
$6,000(2026)
$6,000(2026)
Type
Townhouse
Townhouse
Year Built
1996
1996
Style
Contemporary
Contemporary
School District
Clearview Regional Schools
Clearview Regional Schools
County
Gloucester County
Gloucester County
Listed By
Stacia Calabrese, Century 21 Rauh & Johns
Source
BRIGHT IDX
Last checked Nov 14 2026 at 1:17 AM GMT+0000
BRIGHT IDX
Last checked Nov 14 2026 at 1:17 AM GMT+0000
Bathroom Details
- Full Bathrooms: 2
- Half Bathroom: 1
Interior Features
- Dishwasher
- Disposal
- Built-In Range
Subdivision
- Villages At Berkley
Lot Information
- Rear Yard
Property Features
- Above Grade
- Foundation: Concrete Perimeter
Heating and Cooling
- Central
- Central A/C
Basement Information
- Full
- Partially Finished
Exterior Features
- Vinyl Siding
Utility Information
- Sewer: Public Sewer
- Fuel: Natural Gas
School Information
- High School: Clearview Regional
Parking
- Assigned
Stories
- 2
Living Area
- 1,312 sqft
Location
Estimated Monthly Mortgage Payment
*Based on Fixed Interest Rate withe a 30 year term, principal and interest only
Listing price
Down payment
%
Interest rate
%Mortgage calculator estimates are provided by C21 Rauh & Johns and are intended for information use only. Your payments may be higher or lower and all loans are subject to credit approval.
Disclaimer: Copyright 2026 Bright MLS IDX. All rights reserved. This information is deemed reliable, but not guaranteed. The information being provided is for consumers’ personal, non-commercial use and may not be used for any purpose other than to identify prospective properties consumers may be interested in purchasing. Data last updated 11/13/26 17:17





Description