Listing Courtesy of: BRIGHT IDX / Listed By: Melanie Pantaleo, Century 21 Rauh & Johns
539 Fresno Drive Magnolia, NJ 08049
Active (1 Days)
$495,500 (USD)
OPEN HOUSE TIMES
-
OPENSat, Nov 712 noon - 2:00 pm

Description
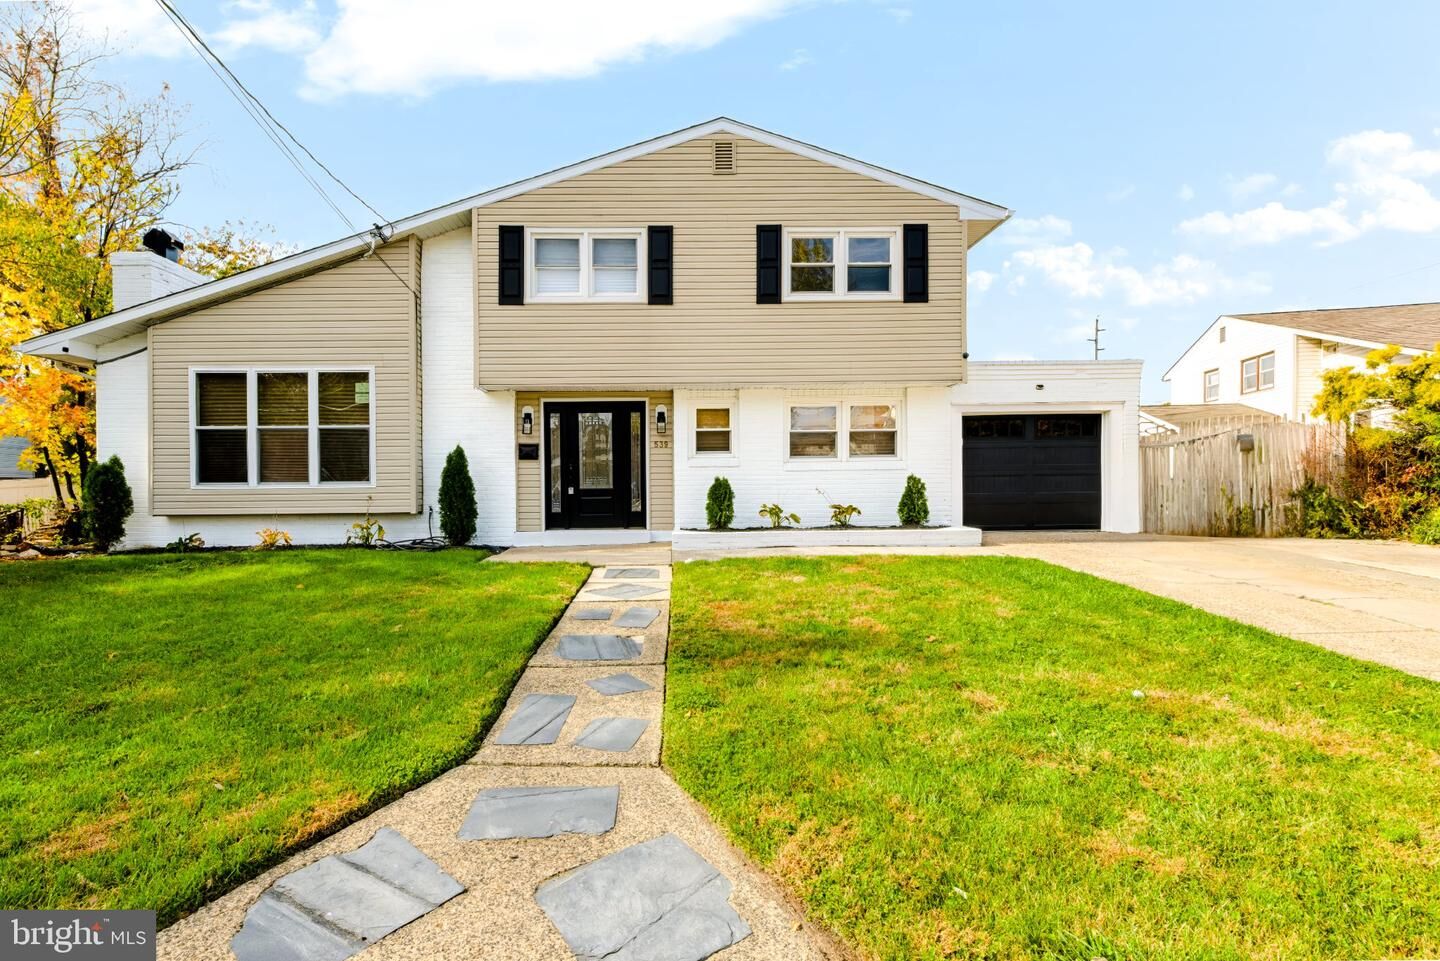
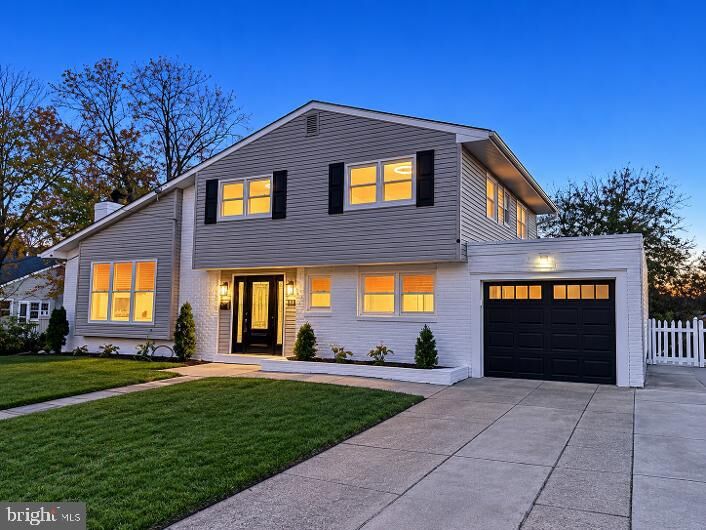
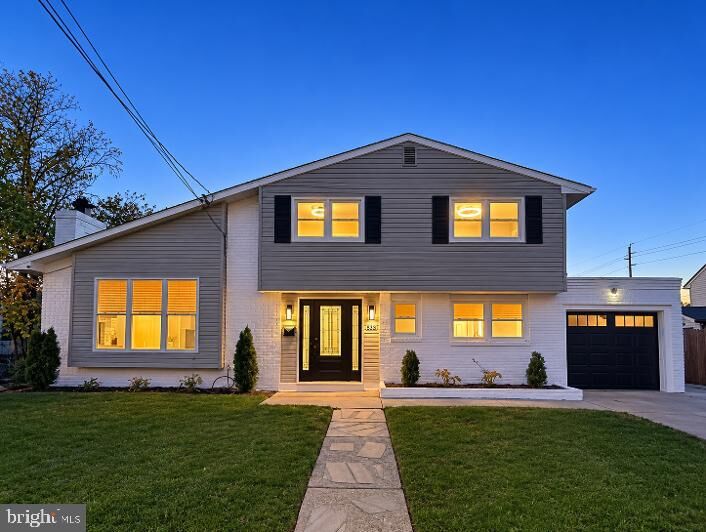
A fresh start awaits in this beautifully updated home! This 5 bedroom 2 full bath split-level offers modern style, high quality finishes, and an incredible list of updates throughout. As you step inside through the brand-new front door with convenient keyless entry you’ll discover 24-mil luxury vinyl plank flooring throughout, all-new interior doors and fresh paint inside and out. Just a few steps up, the spacious living room welcomes you with dramatic cathedral ceilings and a stunning brick fireplace with a new gas insert, a beautiful stacked-stone surround and a rich wood floating mantel, creating the perfect setting to relax and unwind. THE KITCHEN IS AN ABSOLUTE SHOWSTOPPER! Designed with both entertaining and everyday living in mind, this gorgeous eat-in kitchen boasts an oversized 4’ x 8’ center island with seating for six, beautiful quartz countertops, stainless steel appliances, elegant brushed-gold hardware, stylish pendant lighting, under-cabinet illumination, and a striking backsplash! The seamless, open layout makes this the perfect gathering place for family and friends. Whether you envision a family room, dining area, home office, or a combination of spaces, this versatile room with vaulted ceilings can easily adapt to your needs. Sliding glass doors lead to the backyard, with brand-new Trex deck steps providing easy outdoor access to the fenced in yard. Upstairs will find four generously sized bedrooms, each featuring its own adjusted lighted, low profile ceiling fan. A beautifully renovated full bathroom completes this floor. The stunning bath offers a navy blue, double-sink vanity with white countertops and an oversized illuminated mirror. The soaking tub features white tile, a decorative pebble mosaic accent niche, a soaking tub, and elegant gold fixtures. FLEXIBILITY THAT SETS THIS HOME APART! One of the property’s most distinctive features is its versatile ground-level living area, complete with its own exterior entrance, with extended entertaining area, including food preparation amenities, a fifth bedroom and full bathroom with walk-in shower. This unique space offers exciting possibilities for extended household living, guests, a private retreat, or a home office. The attached garage features a brand-new garage door equipped with an electric opener, built-in camera, and two remotes, along with interior access. Need extra storage? The unfinished basement provides plenty of room to keep everything organized. THE UPGRADES ARE JUST AS IMPRESSIVE AS THE INTERIOR! Beyond the beautiful finishes, the extensive updates offer added peace of mind. Improvements include a brand-new roof with a 50 year warranty, a new 200-amp electrical panel, new wiring and plumbing throughout, a new water heater, and an approximately five-year-old HVAC system. Most of the home's windows have also been replaced. With its modern updates, flexible living spaces, and numerous major improvements, this home offers an exceptional opportunity to enjoy comfortable living with less worry about big-ticket updates. This home is a must-see! Schedule your showing today! Conveniently located near shopping, restaurants and major highways.
MLS #:
NJCD2129752
NJCD2129752
Taxes
$9,654(2025)
$9,654(2025)
Lot Size
9,374 SQFT
9,374 SQFT
Type
Single-Family Home
Single-Family Home
Year Built
1960
1960
Style
Split Level
Split Level
School District
Gloucester Township Public Schools
Gloucester Township Public Schools
County
Camden County
Camden County
Listed By
Melanie Pantaleo, Century 21 Rauh & Johns
Source
BRIGHT IDX
Last checked Nov 3 2026 at 6:42 AM GMT+0000
BRIGHT IDX
Last checked Nov 3 2026 at 6:42 AM GMT+0000
Bathroom Details
- Full Bathrooms: 2
Interior Features
- Dining Area
- Combination Kitchen/Dining
- Kitchen - Eat-In
- Entry Level Bedroom
- Family Room Off Kitchen
- Upgraded Countertops
- Kitchen - Island
- Attic
- Ceiling Fan(s)
Subdivision
- Catalina Hills
Property Features
- Above Grade
- Below Grade
- Fireplace: Gas/Propane
- Foundation: Block
Heating and Cooling
- 90% Forced Air
- Central A/C
- Ceiling Fan(s)
Basement Information
- Unfinished
Exterior Features
- Brick
Utility Information
- Sewer: Public Sewer
- Fuel: Natural Gas
Stories
- 3
Living Area
- 2,500 sqft
Location
Estimated Monthly Mortgage Payment
*Based on Fixed Interest Rate withe a 30 year term, principal and interest only
Listing price
Down payment
%
Interest rate
%Mortgage calculator estimates are provided by C21 Rauh & Johns and are intended for information use only. Your payments may be higher or lower and all loans are subject to credit approval.
Disclaimer: Copyright 2026 Bright MLS IDX. All rights reserved. This information is deemed reliable, but not guaranteed. The information being provided is for consumers’ personal, non-commercial use and may not be used for any purpose other than to identify prospective properties consumers may be interested in purchasing. Data last updated 11/2/26 22:42